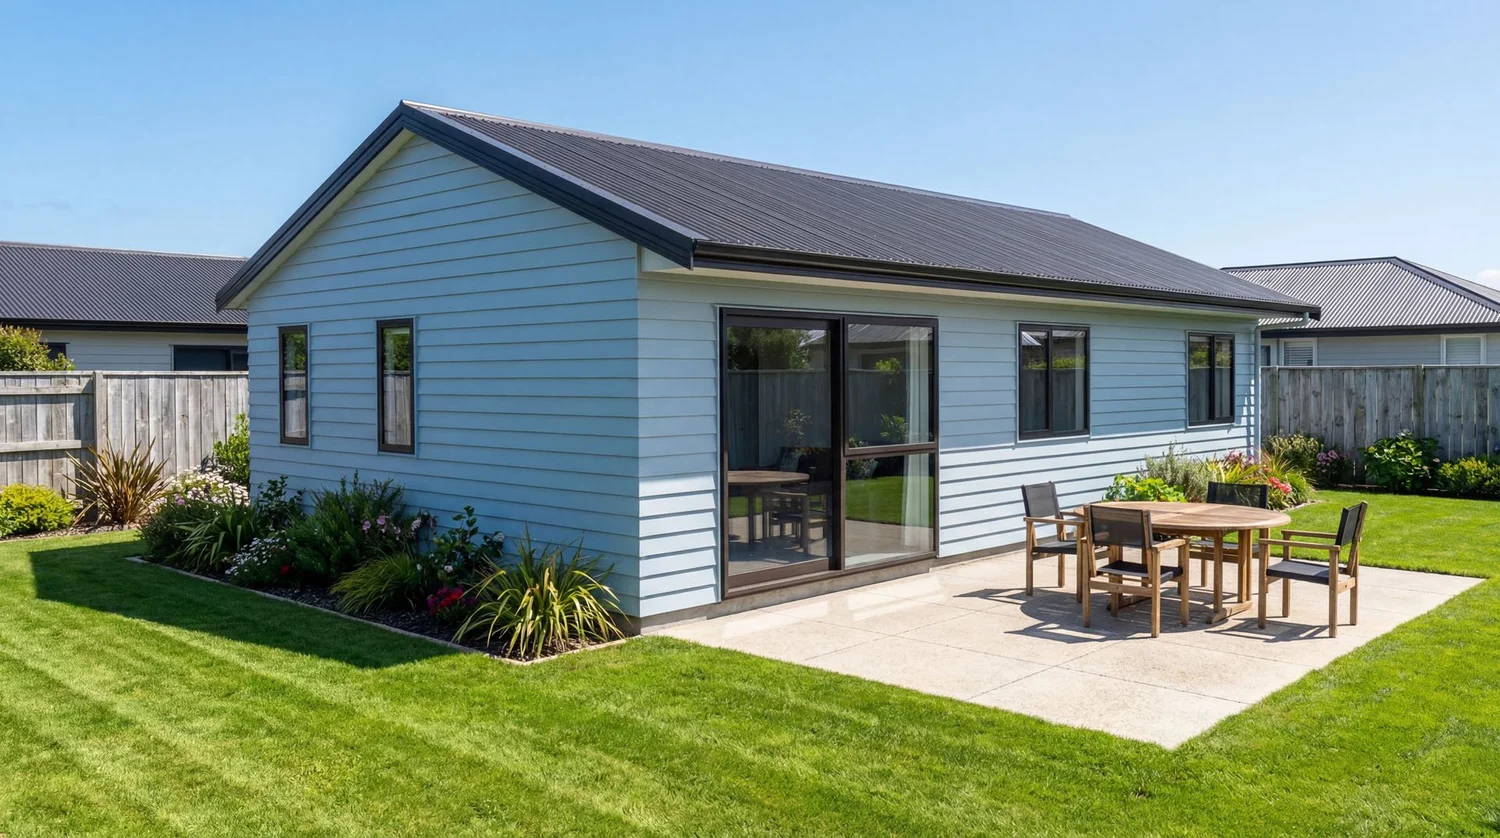
Granny flat · small home
HB01
A proper little home: full-size kitchen, full bathroom and built-in wardrobes, on an 11.7 × 6 m footprint.
2–3 BED
1 BATH
70 M²
From $204,800
View the planOur homes
Every plan comes with a choice of mono, gable or hip roof, three cladding styles and your own colours. Prices are from, including GST; we confirm yours after a site visit.
Granny flats and small homes
Full-size little homes that can fit the 70 m² consent-exemption pathway.
Granny flat · small home
A proper little home: full-size kitchen, full bathroom and built-in wardrobes, on an 11.7 × 6 m footprint.
From $204,800
View the plan
Granny flat · small home
The second 70 m² layout, for sections that suit a different shape or outlook.
From $198,100
Ask about the HB02Family homes
Room for the whole family, with ensuites, walk-in wardrobes and a garage.

Family home
Walk-in pantry, ensuite and walk-in wardrobe, single garage with laundry.
From $391,500
Ask about the HB03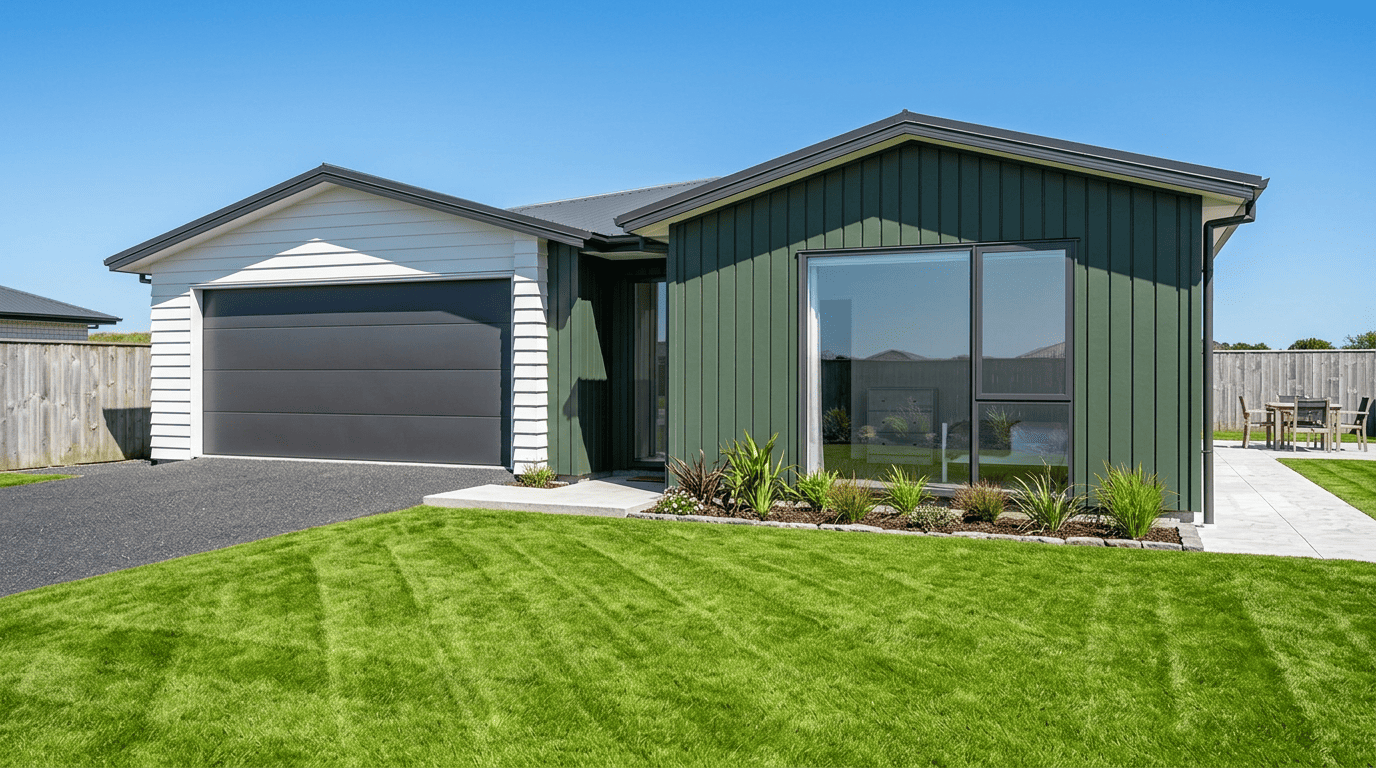
Family home
Our largest plan: ensuite and walk-in wardrobe, main bathroom with bath, and a garage.
From $370,300
Ask about the HB04| Plan | Bedrooms | Bathrooms | Floor area | From |
|---|---|---|---|---|
| HB01 | 2 or 3 | 1 | 70 m² | $204,800 |
| HB02 | 2 or 3 | 1 | 70 m² | $198,100 |
| HB03 | 3 or 4 | 2 + separate WC | 155 / 167 m² | $391,500 |
| HB04 | 3 or 4 | 2 (incl. ensuite) | 162 / 176 m² | $370,300 |
Prices include GST. Site costs such as foundations, drainage and services are quoted separately after a site visit.
Free site visit
We’ll look at your section and tell you straight which plans work, and what they’ll cost.