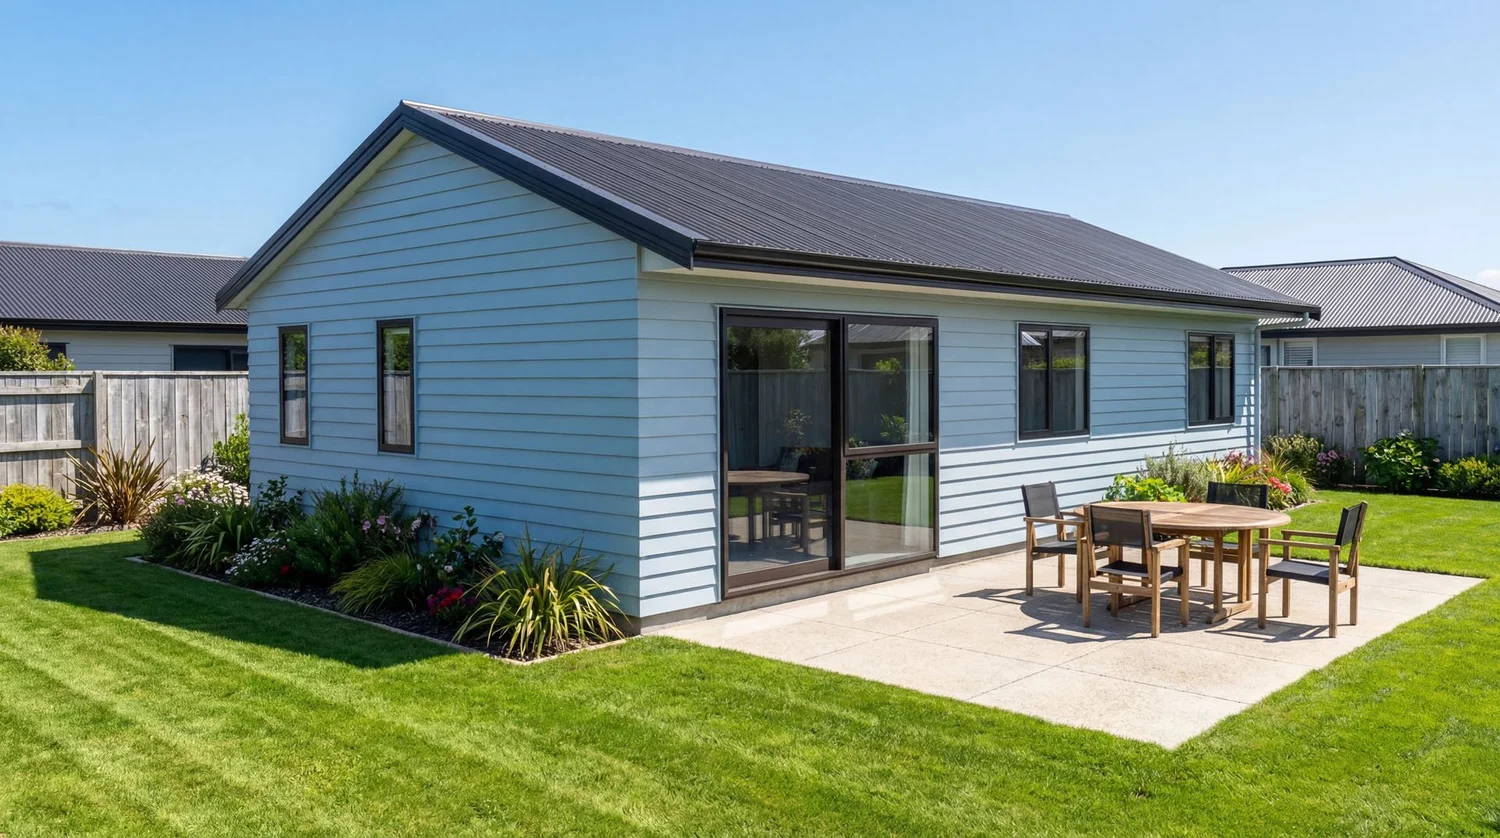


Granny flat · small home
HB01
A proper little home: full-size kitchen, full bathroom and built-in wardrobes, on a footprint that fits the 70 m² pathway.
From $204,800
Including GST. Site costs quoted after a site visit.
What’s included
Built-in wardrobes in every bedroom
Full-size kitchen and appliances (Entry or Standard grade)
Full bathroom: shower, toilet and vanity
Your choice of roof, cladding, finishes and colours
Fixed quote, named site lead, weekly updates
Make it yours
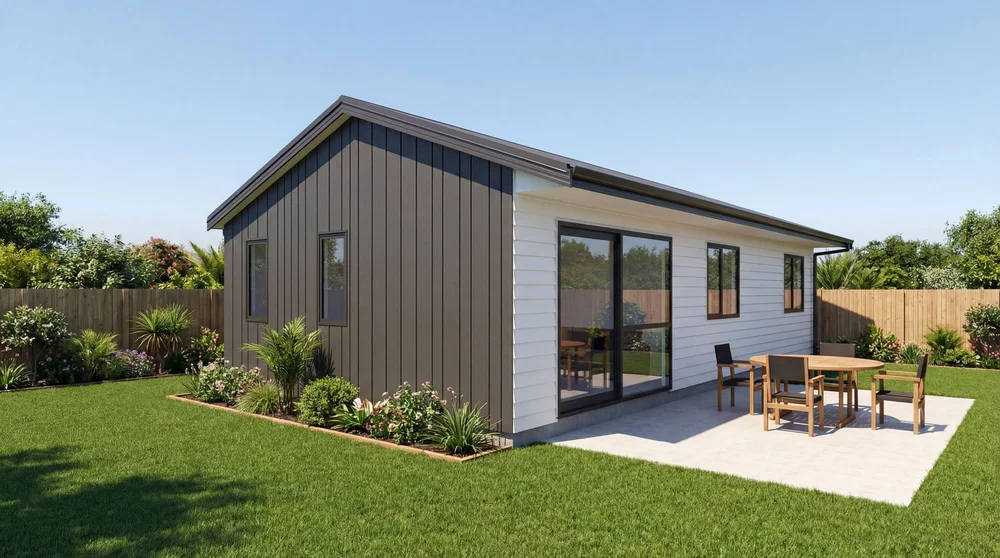
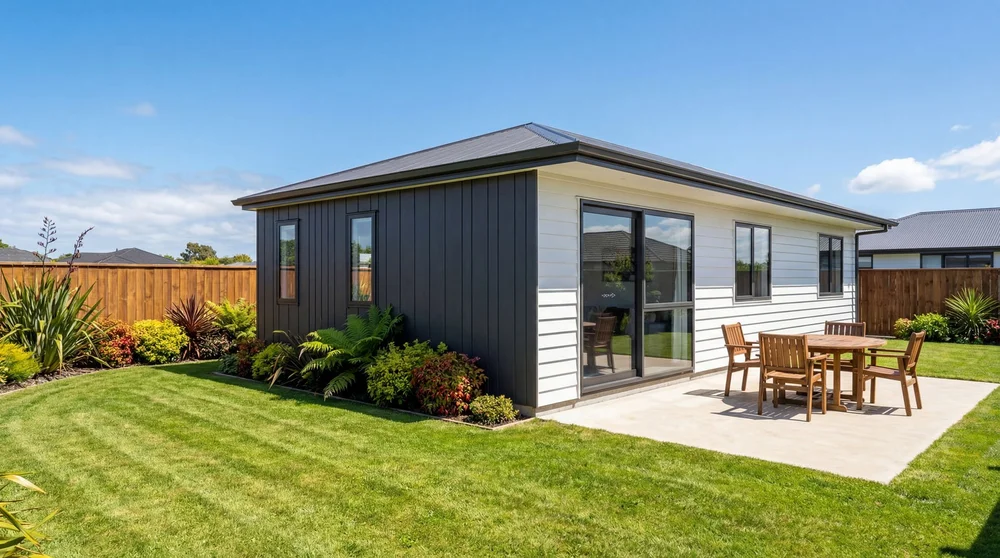
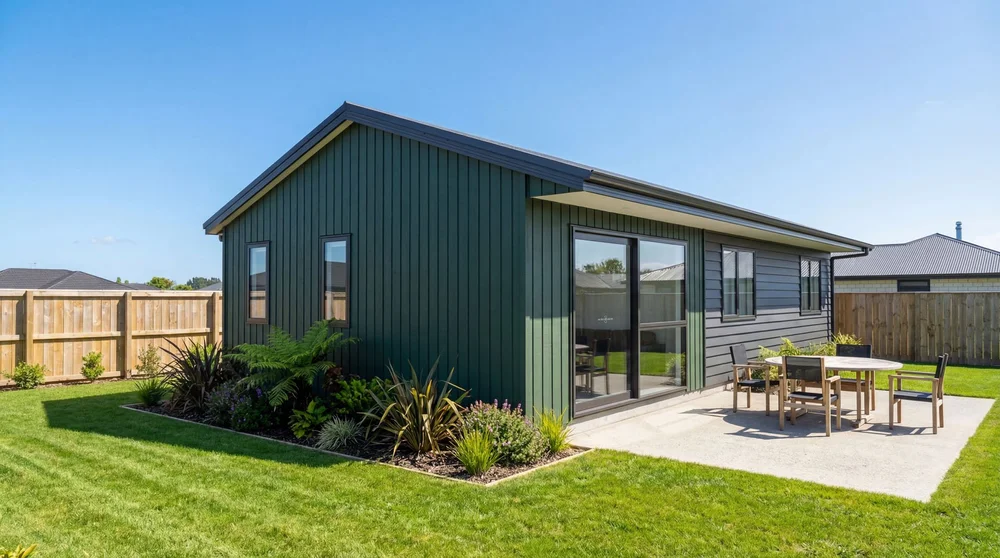
Roof and cladding options
Mono, gable or hip roof, with Linea weatherboard or a weatherboard and board-and-batten combination. Then pick your colours.
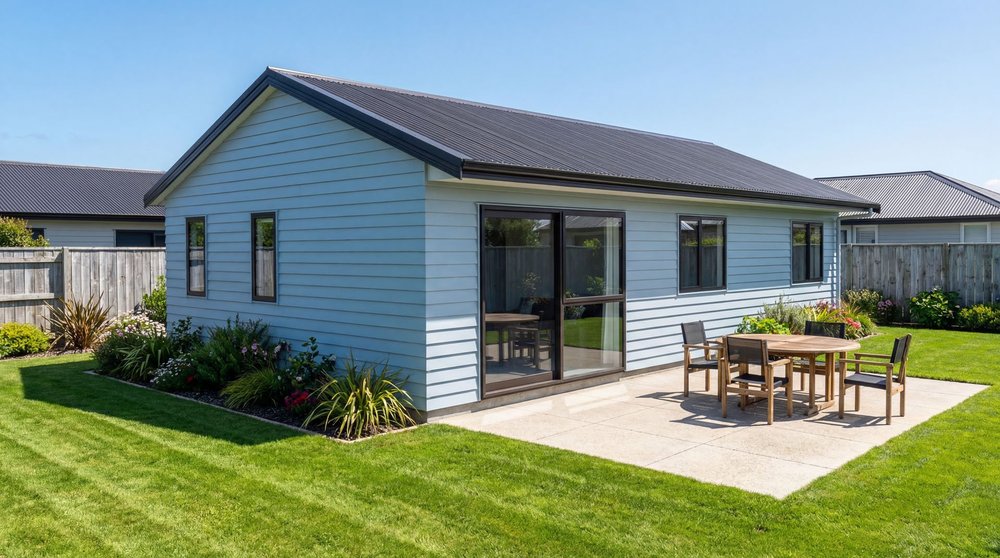
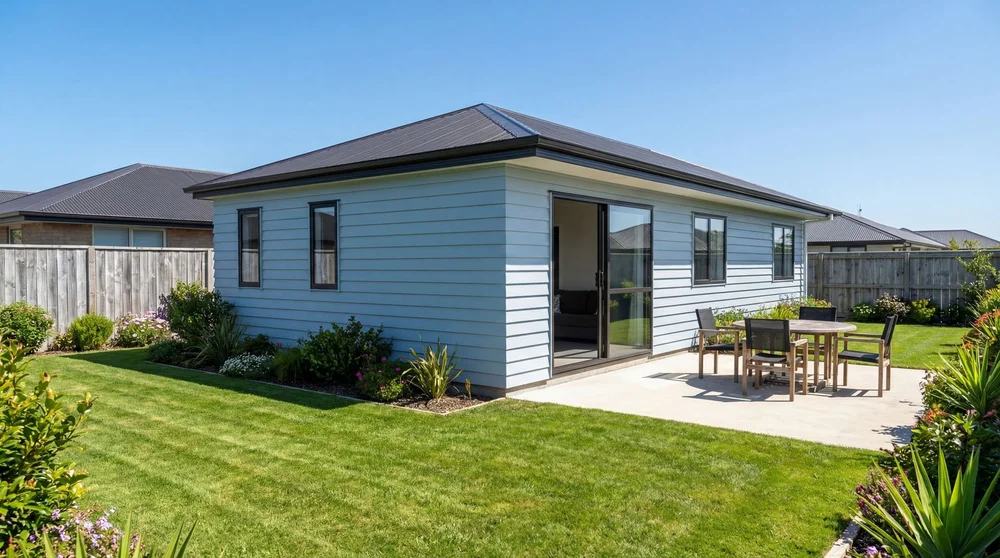
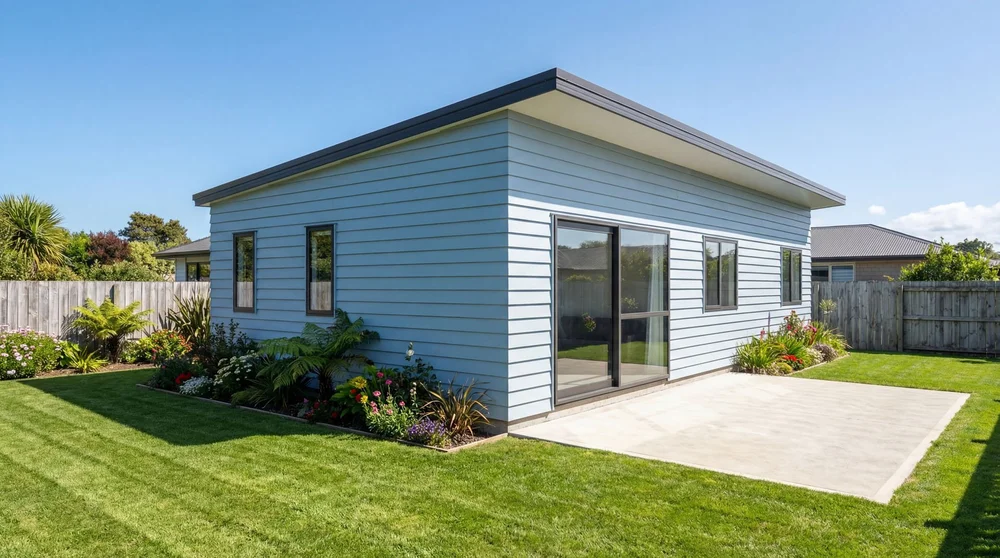
Floor plans
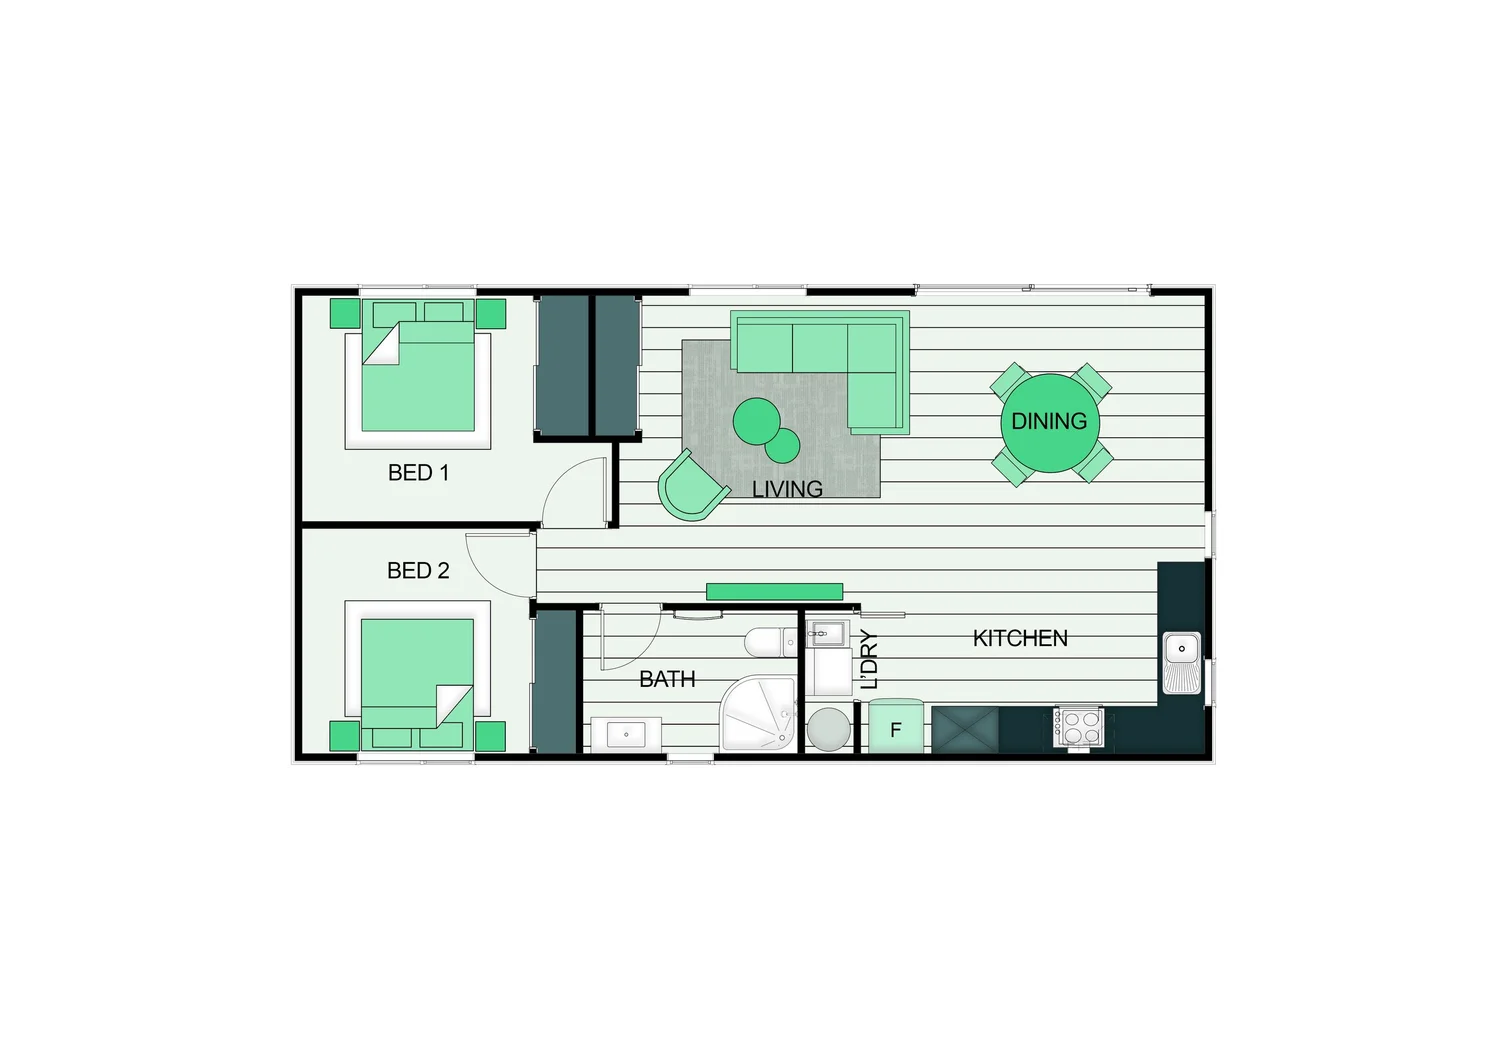
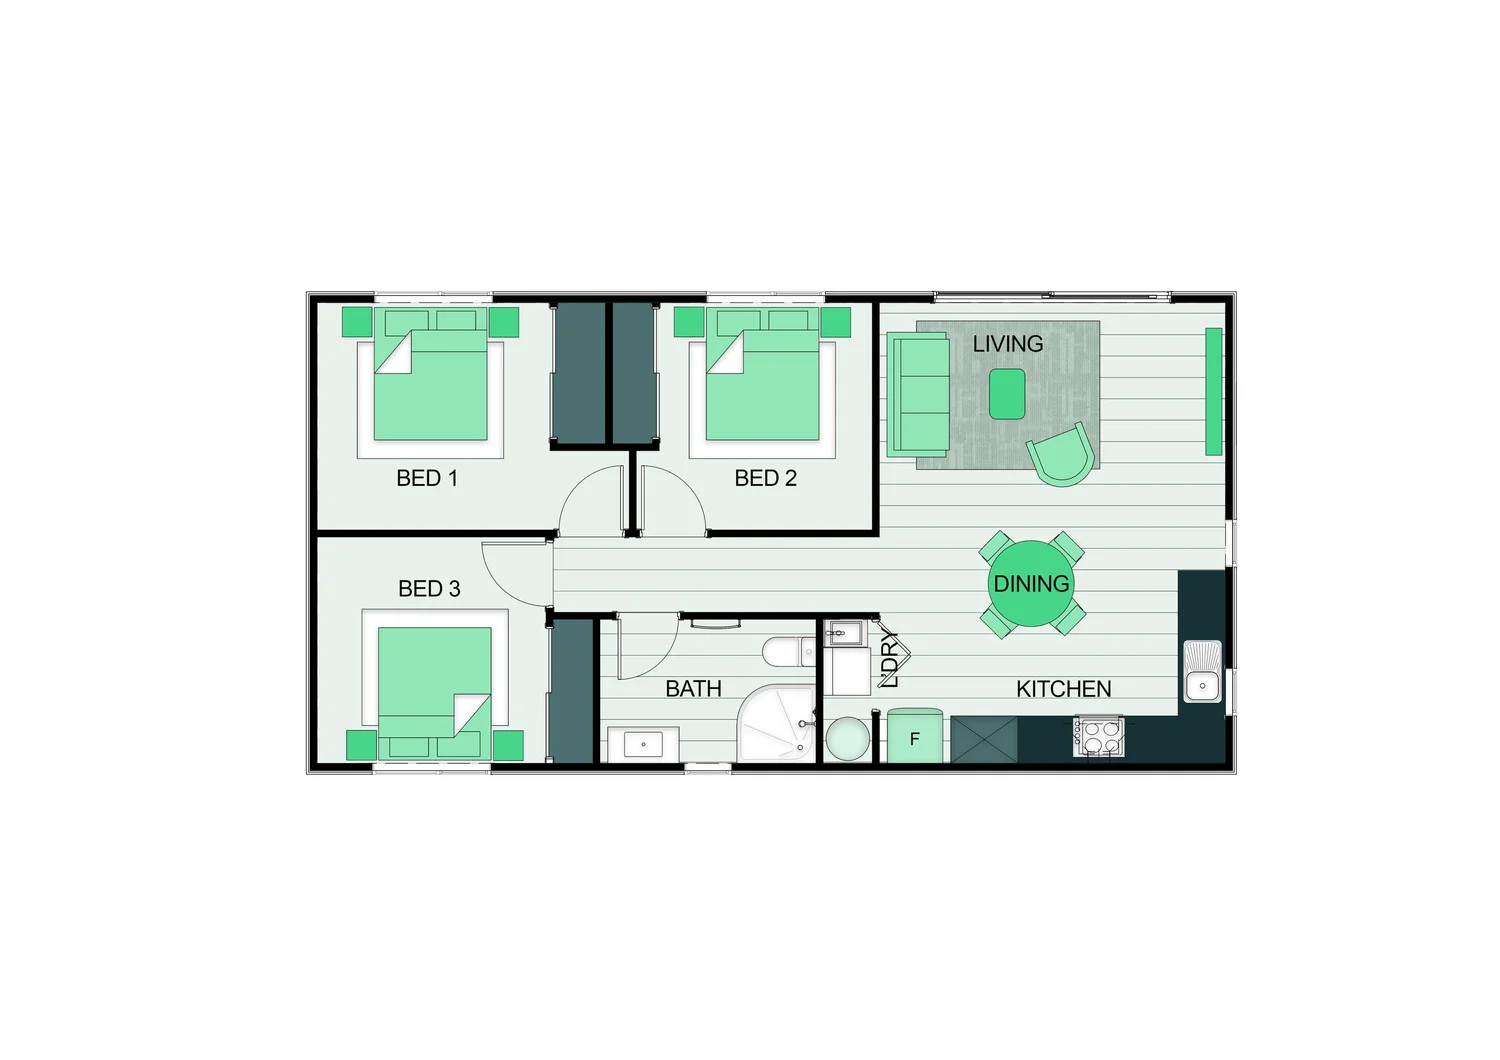
Two or three bedrooms
Open kitchen, living and dining at one end, bedrooms at the other, bathroom in between.
Free site visit
Will the HB01 fit your section?
We’ll come out, check it against the exemption rules and your site, and give you a fixed price.